



















Address
609 Shuttle Hill Road, Muncy, PA
Price
$ 389,000
Property Attributes
- MLS#WB104733
- TypeSingle Family
- Listing Status Pending
- CountyLycoming
- CityMuncy
- AreaMUNCY
- NeighborhoodShuttle Hill
- Zip17756
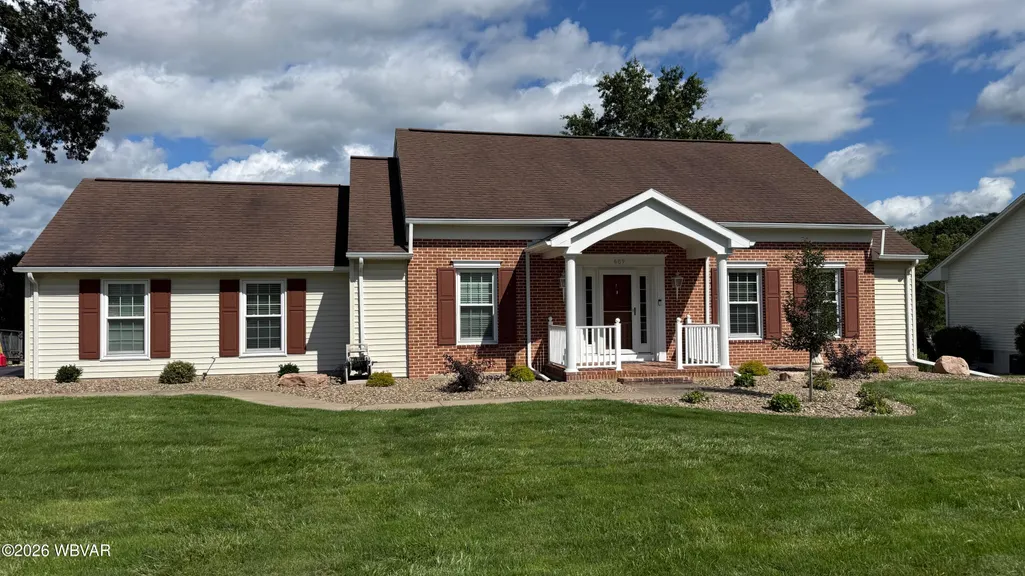
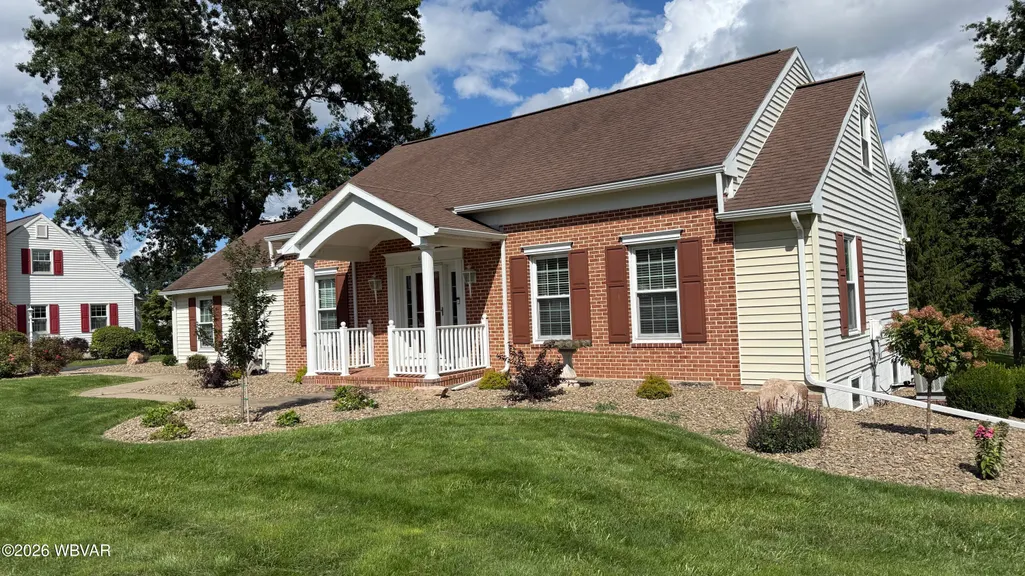
- StyleCape Cod
- Year Built1981
- Taxes$ 5186
- Price$ 389,000
- Bedrooms3
- Full Bathrooms2
- Half Bathrooms2
- Sqr Footage2206
- Lot Size0.34 Acres
Data Source:
West Branch Valley AOR (WBVR)
Property Description
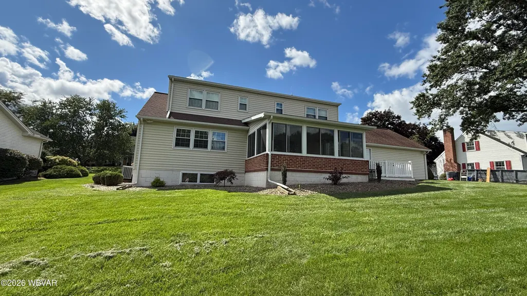
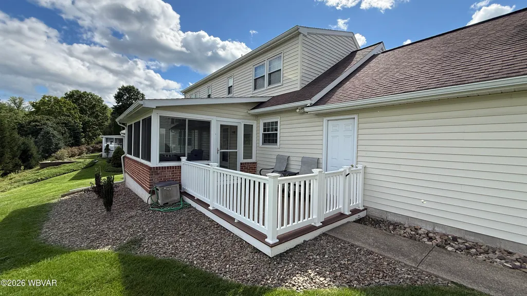
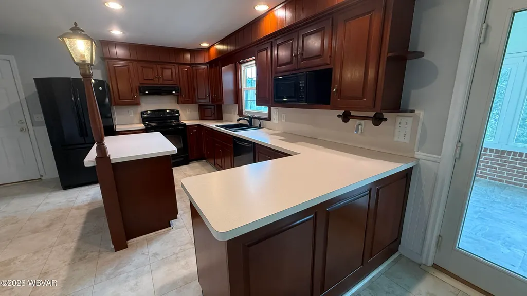
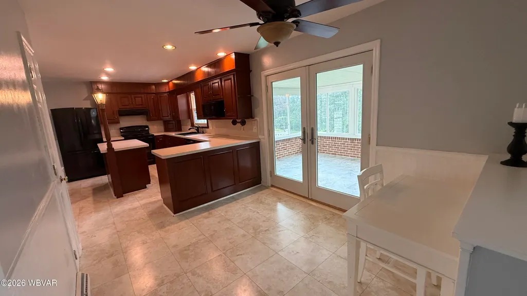
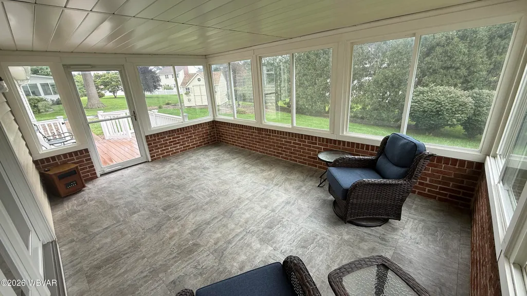
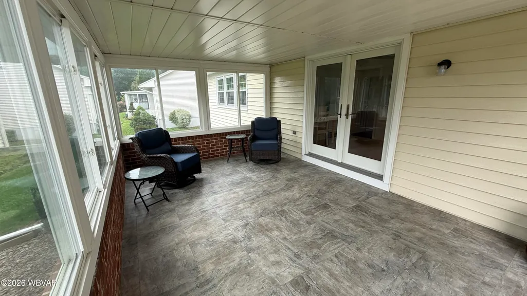
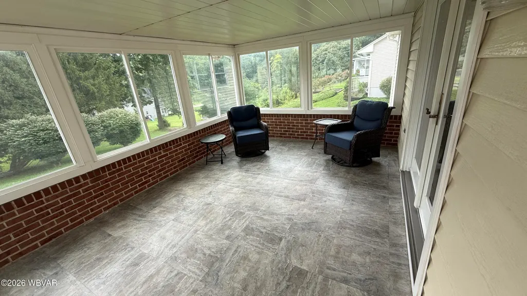
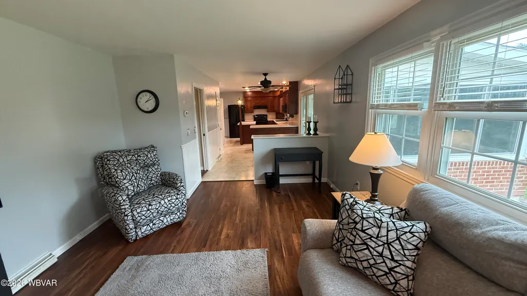
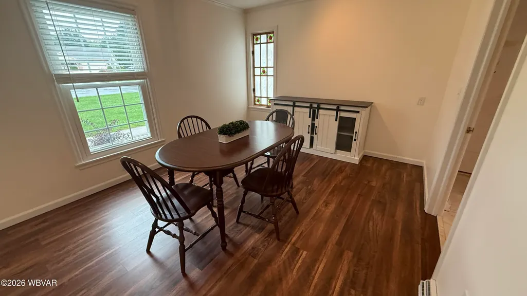
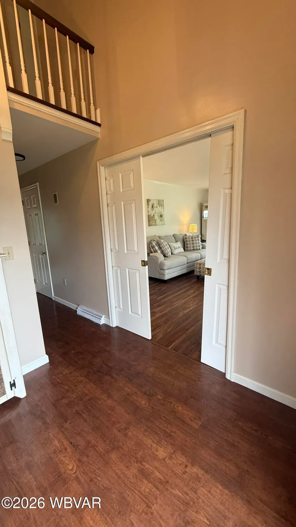
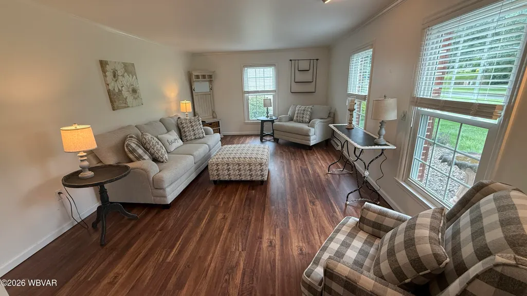
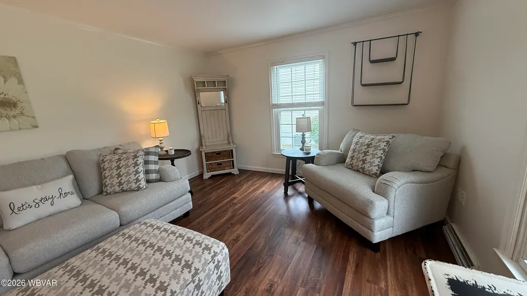
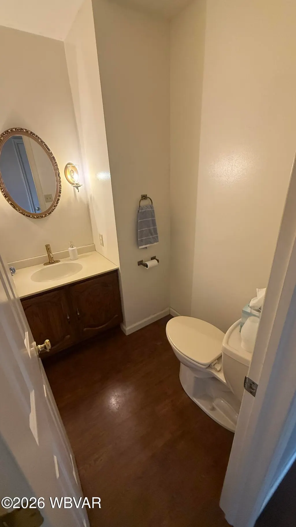
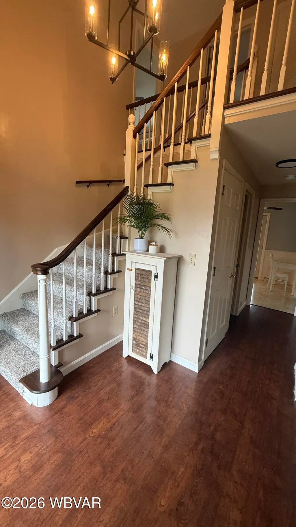
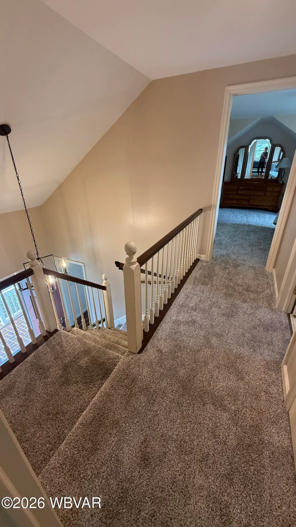
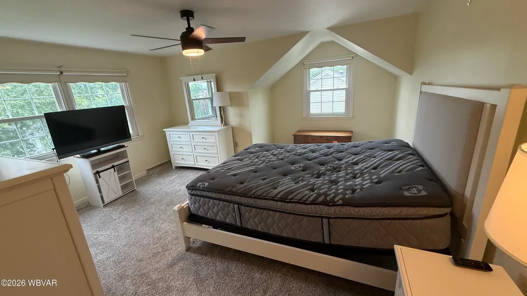
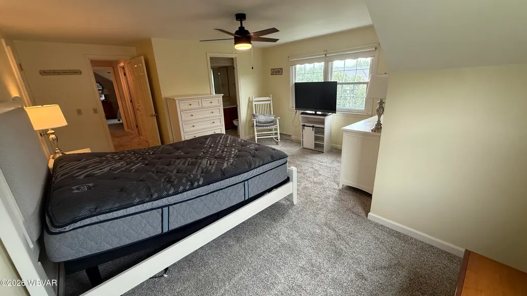
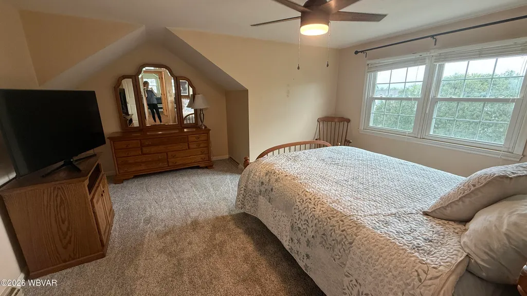
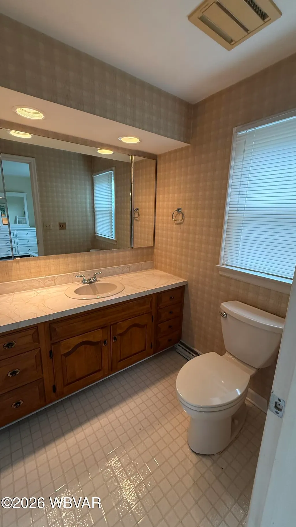
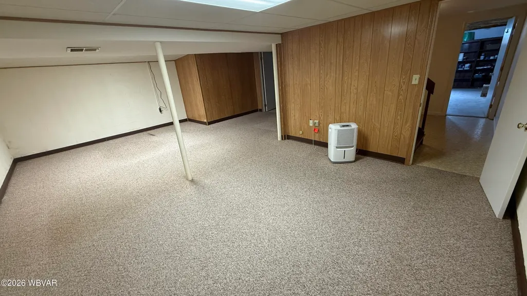
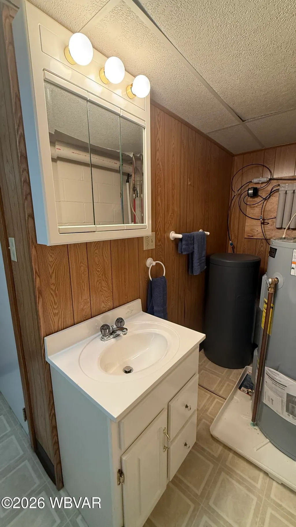
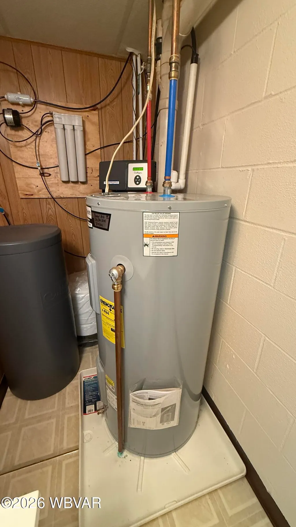
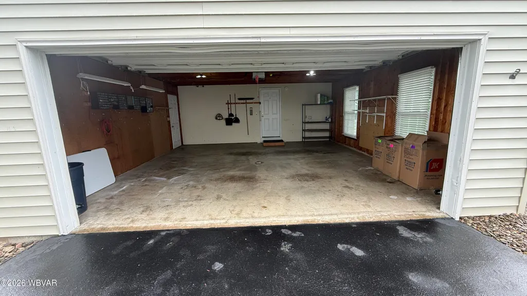
Beautiful cape home with finished second floor and basement in the Shuttle Hill area of Muncy! Open kitchen into family room, formal dining room, living room with pocket doors, open foyer to second floor with 2 large bedrooms and 2 full baths. Basement features an open family room, extra bedroom, utility room, and half bath. Rear 3-season porch with attached deck, paved driveway, large attached 2-car garage and a matching outdoor shed as well. Many new updates throughout, yet room for your imagination to run wild!
| Price History | |
|---|---|
| 8/31/2026 | Listed $389,000 |
General Features
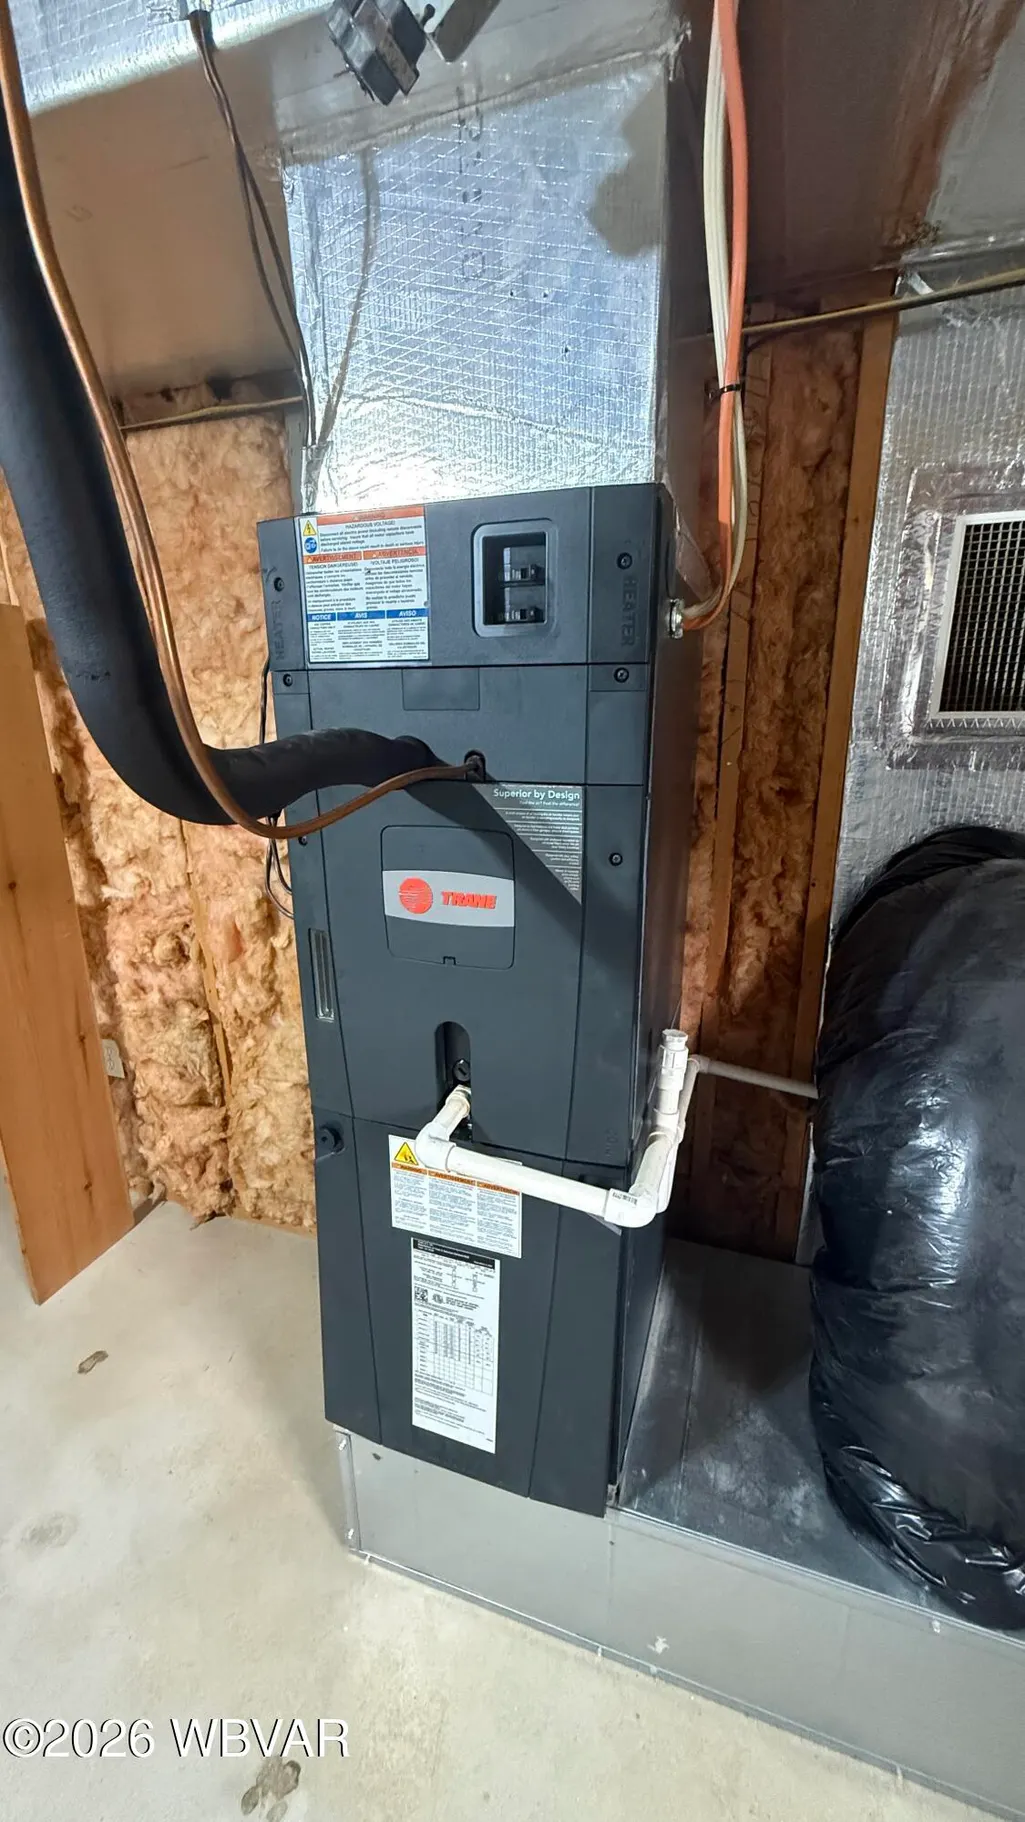
| Heating | Heat Pump,Electric,Age of System |
|---|---|
| Cooling | Central Air |
| Roof | Shingle |
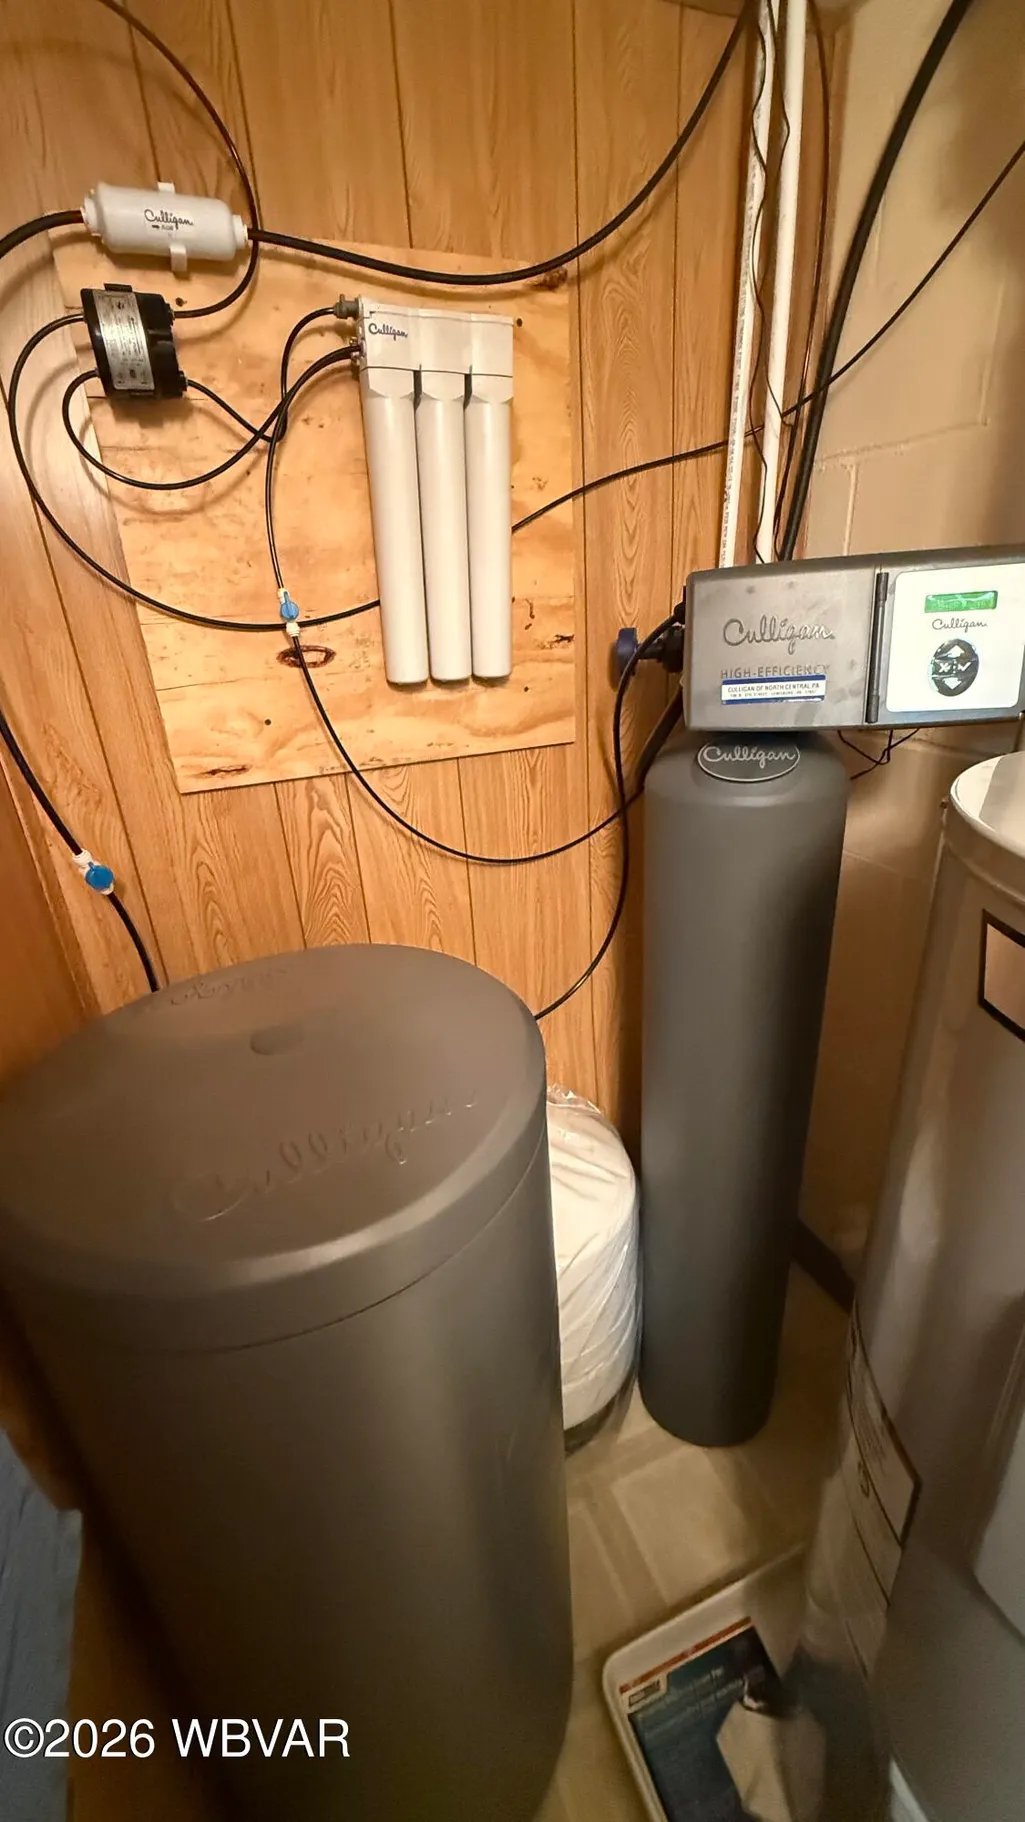
| Appliances | Dehumidifier,Dishwasher,Disposal,Dryer,Garage Door Opener,Range Hood,Refrigerator,Washer,Carbon Monoxide Det,Smoke Det,Water Trtmnt System |
| Zoning | R-1 |
| Architectural Style | Cape Cod |
| Construction Materials | Brick,Vinyl Siding,Frame |
| Year Built | 1981 |
| Electric | 200 or Greater Amps |
| View | Residential,Other |
| Stories Count | 1 |
| Township | Muncy Boro |
| Waterfront Features | None |
| Accessibility | Main Floor Bath(s) |
| County | Lycoming |
| New Construction | false |
| Property Type | Residential |
| HOA | true |
| Contingency | None |
| Subdivision Name | Shuttle Hill |
| Garage Y/N | false |
| Total Rooms | 8 |
| Full Baths | 2 |
| Status | Pending |
| Directions | S Main St Muncy to Quarry Rd. Quarry Rd to right on Shuttle Hill Rd. Home is approx 1 block on left side. Look for IVRE sign. |
| City | Muncy |
| Association Name | No |
| High School District | Muncy |
| MLS Area | MUNCY |
| Lot Size Units | Acres |
| Lot Size Square Feet | 14 |
| Tax Annual Amount | 5186.94 |
| MLS Area Minor | MUNCY |
| Additional Parcels Y/N | false |
| Standard Status | Pending |
| Occupancy Type | Vacant |
| Tax Assessed Value | 177210 |
Interior Features
| Basement | Finished,Full |
|---|---|
| Flooring | Carpet W/W,Laminate,Vinyl |
| Air Conditioning Y/N | true |
| Heating Y/N | true |
| Above Grade Finished Area | 1794 |
| Half Baths | 2 |
| Total Bedrooms | 3 |
| Below Grade Finished Area | 412 |
| Total Baths | 4 |
Exterior Features
| Water Source | Public |
|---|---|
| Inclusions | All futniture and personal property left can be negotiated. Most furniture is brand new. |
| Lot Size Area | 0.34 |
| Foundation Details | Block |
| Building Area Total | 2206 |
| Lot Dimensions | 125 x 118 |
| Lot Size Acres | 0.34 |
Amenities
- Foreclosure
- Views
- Short Sale
- New Construction
- Adult 55+
- Lease To Own
- No HOA Fees
- Furnished
- Primary On Main
- Air Conditioning
- Seller Finance
- Green
- Fixer Upper
- Horse
- Golf
- Fireplace
- Deck
- Garage
- Basement
- Pool
Property vs Single Family Average in 17756
Price
Taxes
Year Built
 Susquehanna Valley Board of REALTORS® All information deemed reliable but not guaranteed. All properties are subject to prior sale, change or withdrawal. Neither listing broker(s) or information provider(s) shall be responsible for any typographical errors, misinformation, misprints and shall be held totally harmless. Listing(s) information is provided for consumer's personal, non-commercial use and may not be used for any purpose other than to identify prospective properties consumers may be
 All information deemed reliable but not guaranteed. All properties are subject to prior sale, change or withdrawal. Neither listing broker(s) or information provider(s) shall be responsible for any typographical errors, misinformation, misprints and shall be held totally harmless. Listing(s) information is provided for consumer's personal, non-commercial use and may not be used for any purpose other than to identify prospective properties consumers may be interested in purchasing. The data relating
