

Just Listed
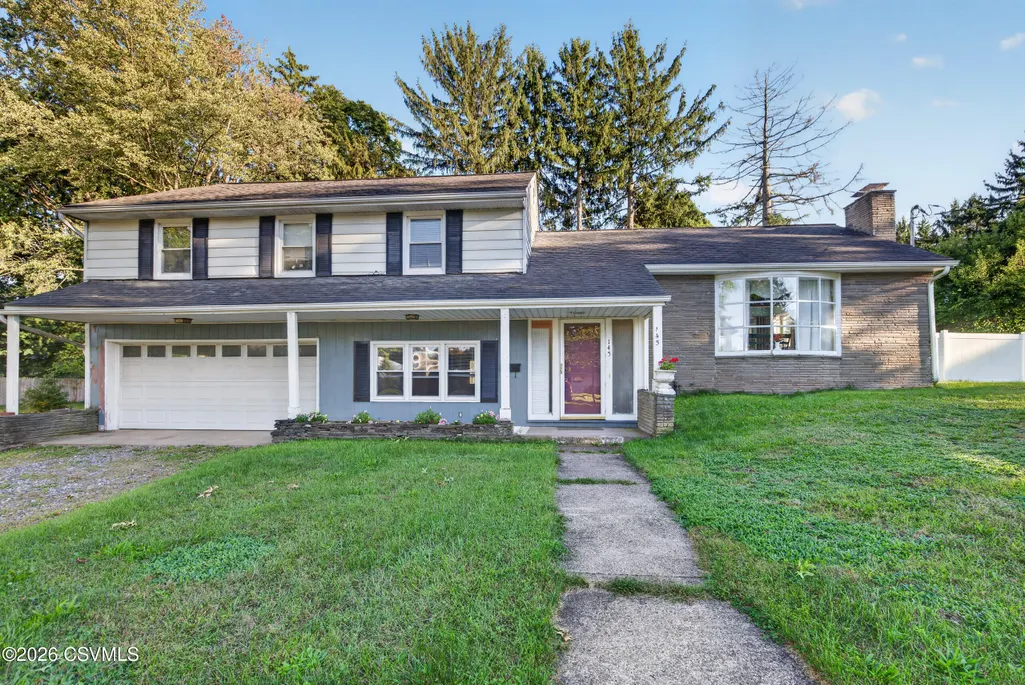









Address
145 Friar Road, Bloomsburg, PA
Price
$ 269,900
Property Attributes
- MLS#C2550
- TypeSingle Family
- Listing Status Active
- CountyColumbia
- CityBloomsburg
- AreaScott Twp
- NeighborhoodSherwood Village
- Zip17815
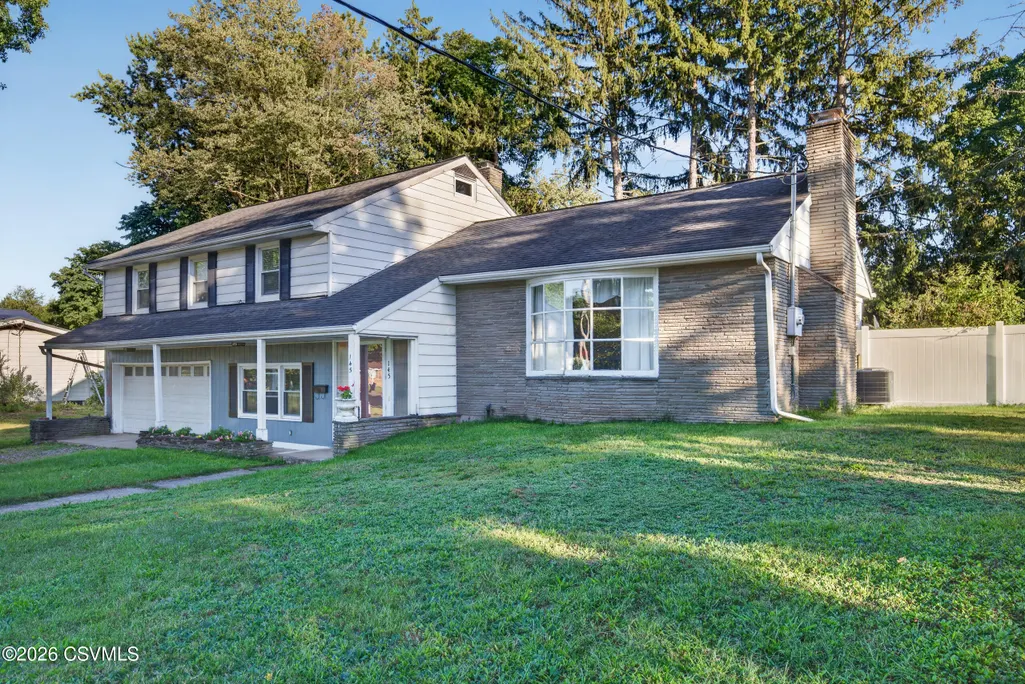
- StyleSplit Level
- Year Built1956
- Taxes$ 2913
- Price$ 269,900
- Bedrooms4
- Full Bathrooms2
- Half Bathrooms1
- Sqr Footage2223
- Lot Size0.29 Acres
Data Source:
Central Susquehanna Valley Board of REALTORS®
Property Description
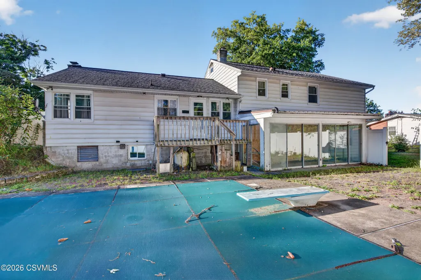
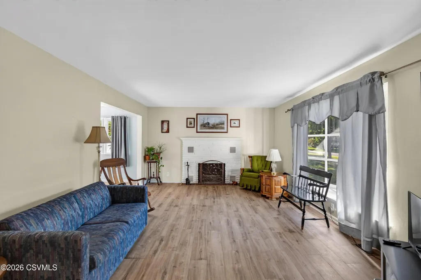
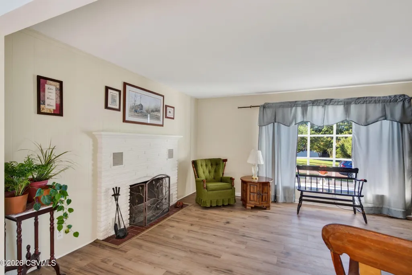
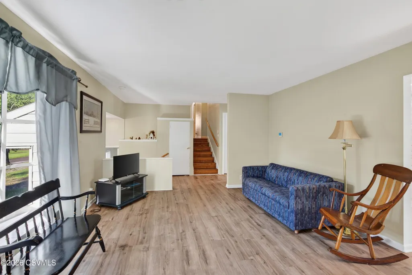
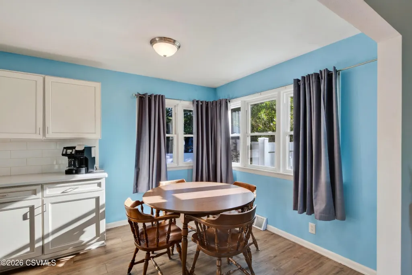
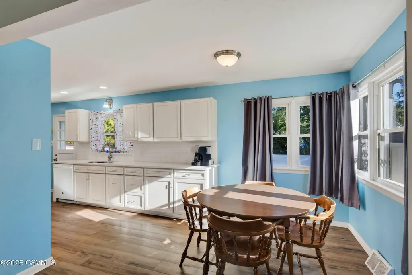
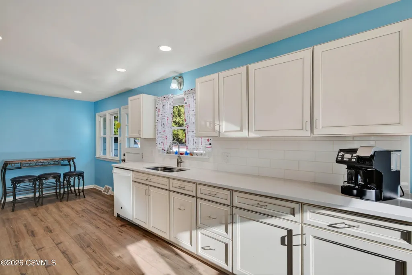
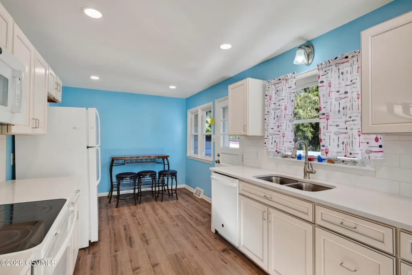
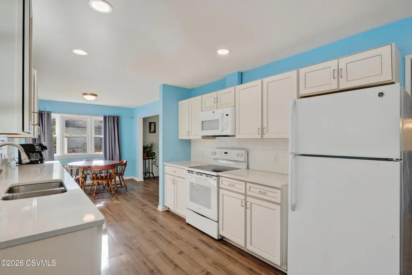
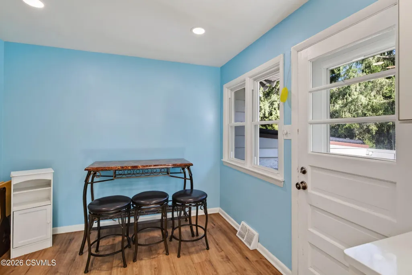
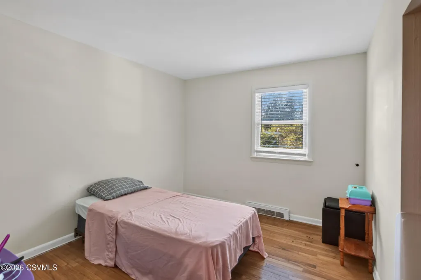
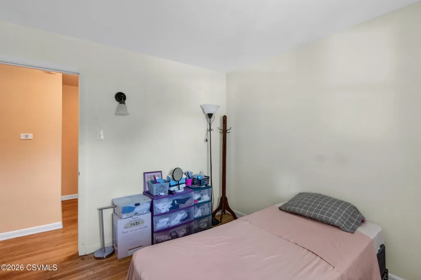
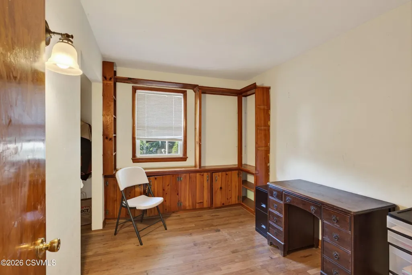
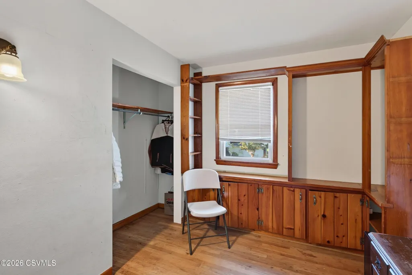
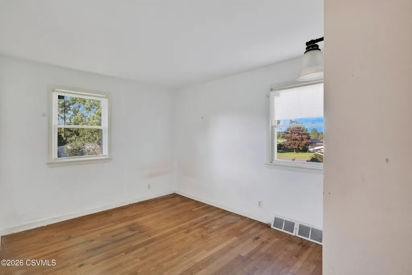
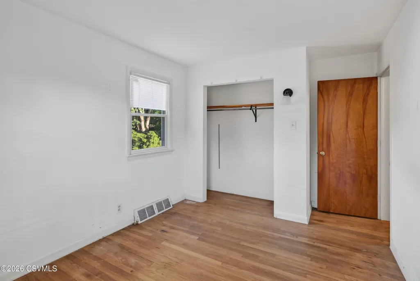
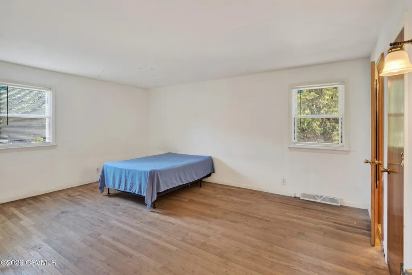
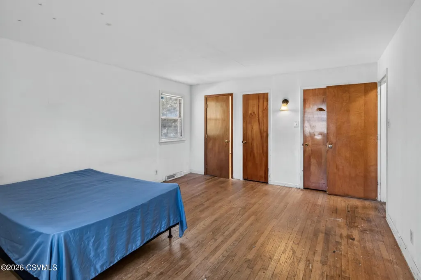
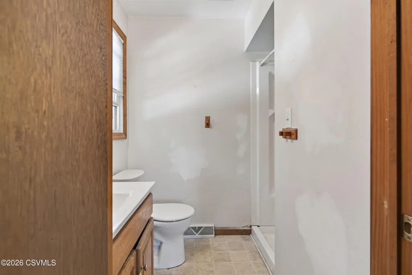
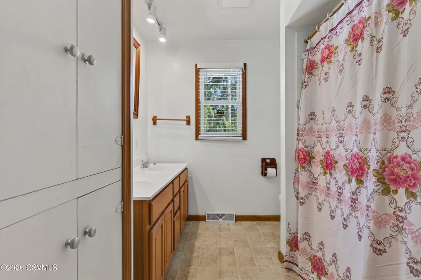
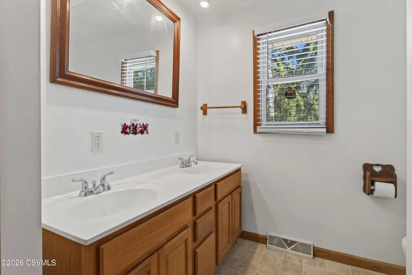
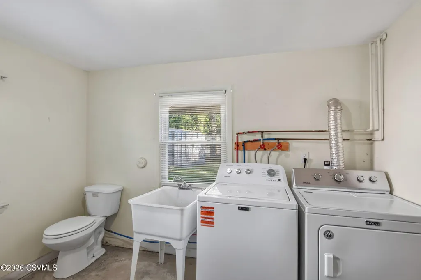
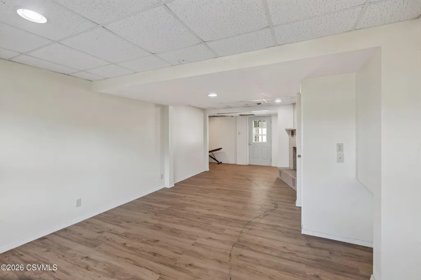
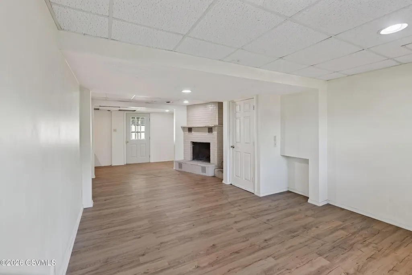
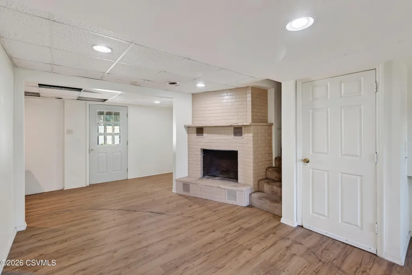
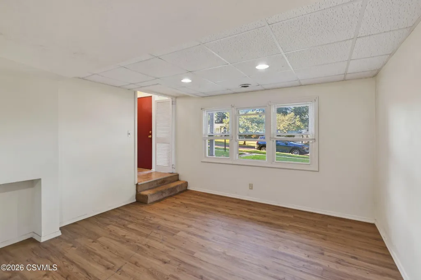
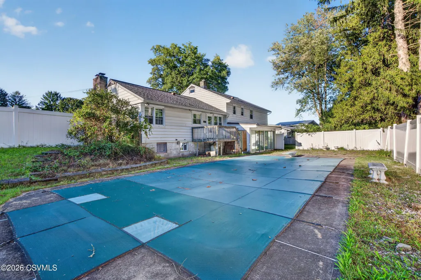
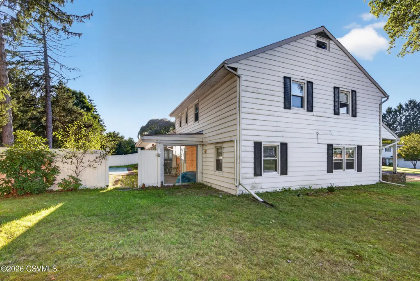
Spacious split-level home offering over 2,200 sq. ft. of living space, 4 bedrooms, 2½ baths and a 2-car garage. Features include an updated kitchen and original hardwood floors, along with plenty of room and potential to make this home your own. The property will require updates throughout, providing an opportunity for buyers looking to add their personal touches and build equity. In-ground pool is being sold as-is and has not been opened or used in several years. Bring your vision and explore the possibilities this generously sized home has to offer! Located in Sherwood Village-Central School District.
| Price History | |
|---|---|
| 9/21/2026 | Listed $269,900 |
General Features
| Sewer | Public Sewer |
|---|---|
| Heating | Oil Hot Water |
| Cooling | Central Air |
| Roof | Shingle |
| Appliances | Dishwasher,Microwave Oven,Refrigerator,Stove/Range |
| Zoning | RS |
| Patio/Porch Features | Porch,Enclosed Porch,Deck |
| Architectural Style | Split Level |
| Pool Features | Inground Pool |
| Construction Materials | Stone,Vinyl,Wood |
| Year Built | 1956 |
| Electric | 200 Amp |
| Topography | No |
| Township | Scott Twp |
| Community Features | Fencing,Paved Streets,Street Lights |
| County | Columbia |
| Property Type | Residential |
| Attached Garage | false |
| Subdivision Name | Sherwood Village |
| Garage Y/N | true |
| Total Rooms | 14 |
| Full Baths | 1 |
| Status | Active |
| Directions | OBR to Forrest Rd then right onto Friar Rd property on right. |
| City | Bloomsburg |
| High School District | Central |
| Zoning Description | X |
| MLS Area | Scott Twp |
| Lot Size Units | Acres |
| Lot Size Square Feet | 12632.4 |
| Tax Annual Amount | 2913.67 |
| MLS Area Minor | Scott Twp |
| Standard Status | Active |
| Tax Assessed Value | 40538 |
Interior Features
| Interior Amenities | Dryer,Fireplace,Garage Door Opener,Hardwood Floors,Laundry Hookup,Walk-in Closet,Washer |
|---|---|
| Basement | Block,Concrete Floor,Interior Entrance,Unfinished |
| Air Conditioning Y/N | true |
| Heating Y/N | true |
| Window Features | Insulated Windows |
| Above Grade Finished Area | 2223 |
| Half Baths | 1 |
| 3/4 Baths | 1 |
| Total Bedrooms | 4 |
| Total Baths | 3 |
Exterior Features
| Parking Features | 2 Car |
|---|---|
| Water Source | Public |
| Lot Size Area | 0.29 |
| Foundation Details | None |
| Building Area Total | 2223 |
| Lot Dimensions | 125 x 100 |
| Lot Size Acres | 0.29 |
| Door Features | Storm Door(s) |
Amenities
- Foreclosure
- Views
- Short Sale
- New Construction
- Adult 55+
- Lease To Own
- No HOA Fees
- Furnished
- Primary On Main
- Air Conditioning
- Seller Finance
- Green
- Fixer Upper
- Horse
- Golf
- Fireplace
- Deck
- Garage
- Basement
- Pool
Property vs Single Family Average in 17815
Price
Taxes
Year Built
 Susquehanna Valley Board of REALTORS® All information deemed reliable but not guaranteed. All properties are subject to prior sale, change or withdrawal. Neither listing broker(s) or information provider(s) shall be responsible for any typographical errors, misinformation, misprints and shall be held totally harmless. Listing(s) information is provided for consumer's personal, non-commercial use and may not be used for any purpose other than to identify prospective properties consumers may be
 All information deemed reliable but not guaranteed. All properties are subject to prior sale, change or withdrawal. Neither listing broker(s) or information provider(s) shall be responsible for any typographical errors, misinformation, misprints and shall be held totally harmless. Listing(s) information is provided for consumer's personal, non-commercial use and may not be used for any purpose other than to identify prospective properties consumers may be interested in purchasing. The data relating
