




















Address
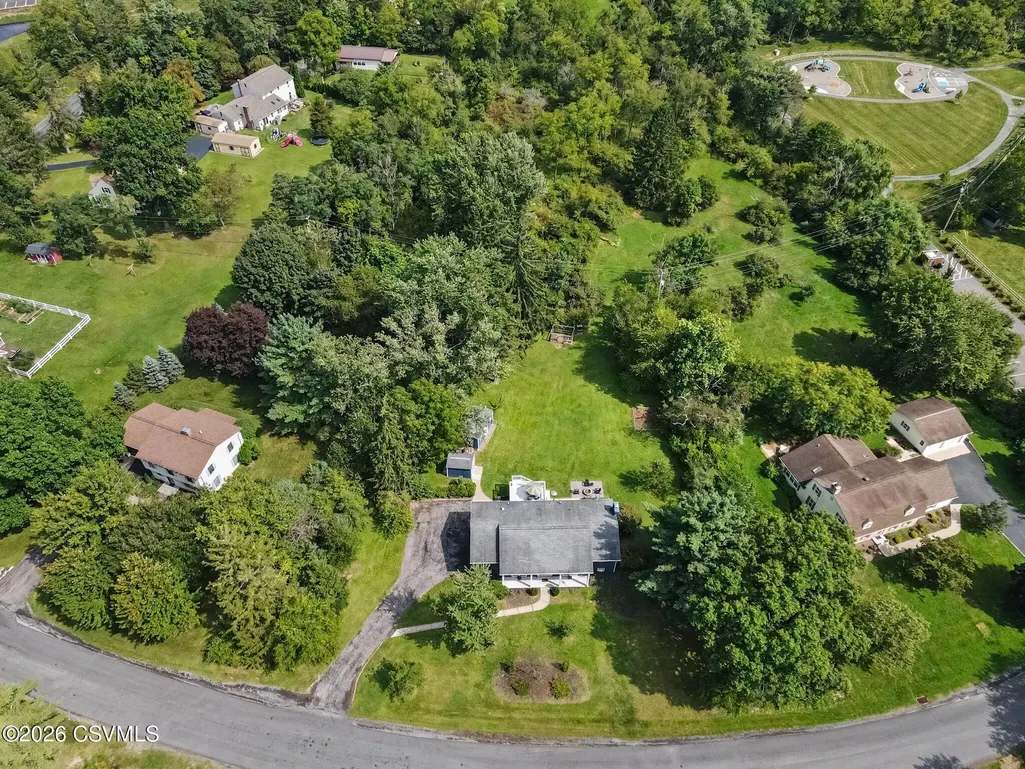
81 Hawthorne Drive, Lewisburg, PA
Price
$ 415,000
Property Attributes
- MLS#C2451
- TypeSingle Family
- Listing Status Active
- CountyUnion
- CityLewisburg
- AreaE Buffalo
- NeighborhoodSpruce Hills
- Zip17837
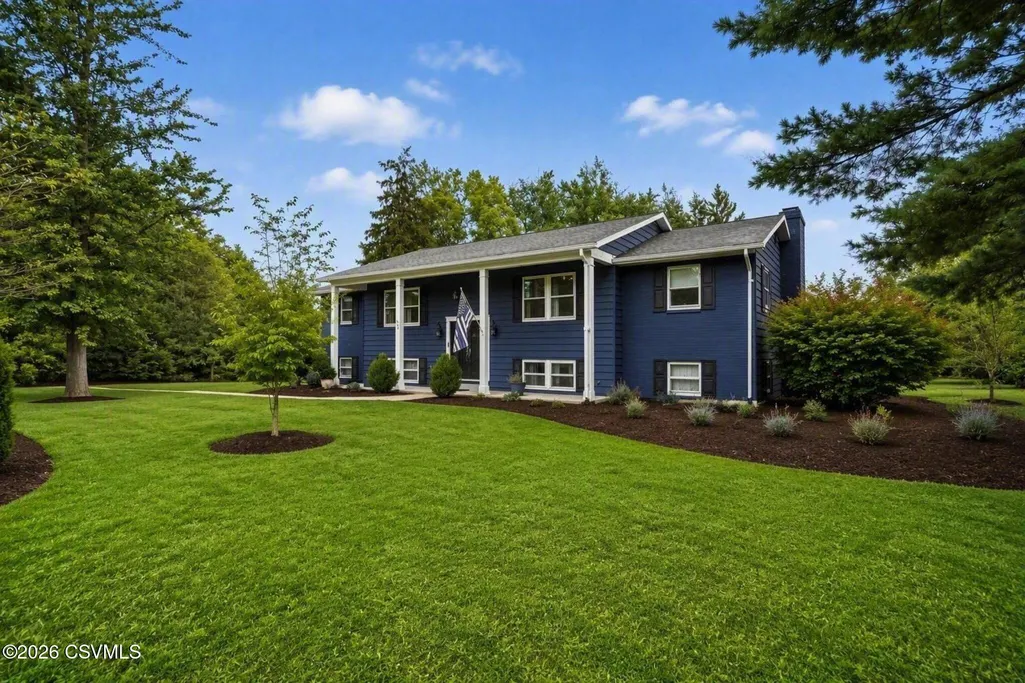
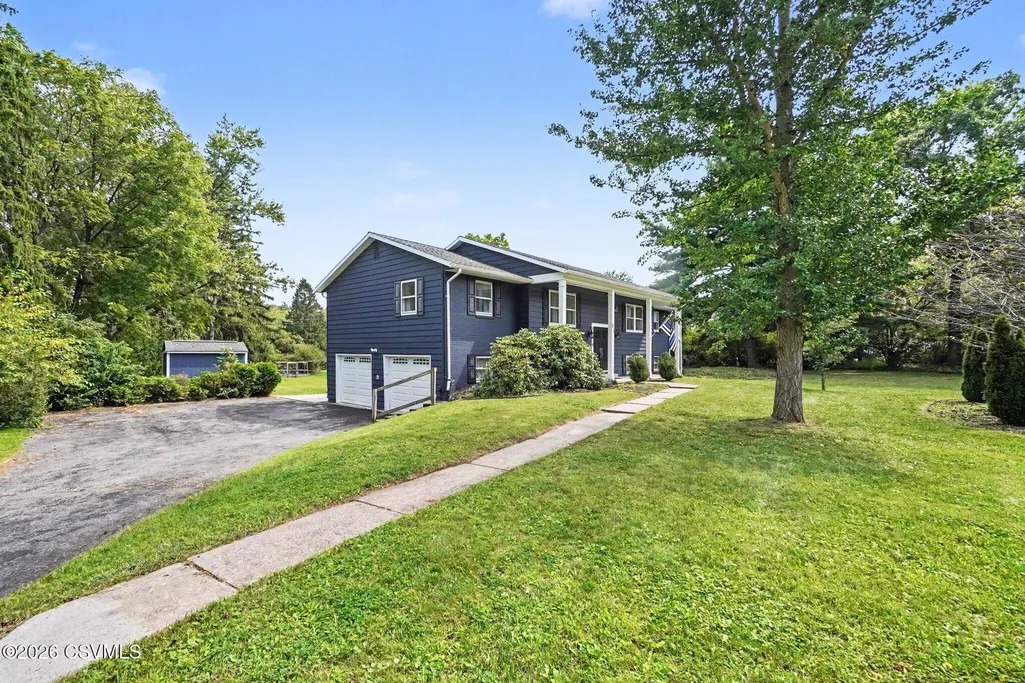
- StyleBi-Level
- Year Built1971
- Taxes$ 4485
- Price$ 415,000
- Bedrooms4
- Full Bathrooms3
- Half Bathrooms0
- Sqr Footage1596
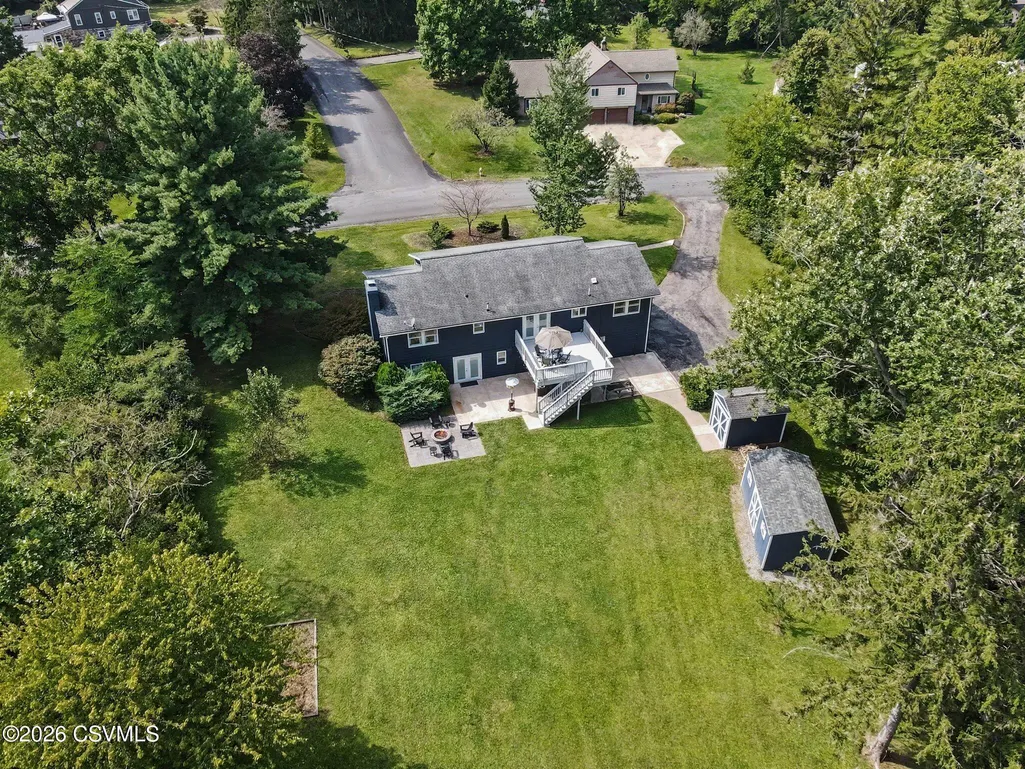
- Lot Size0.64 Acres
Data Source:
Central Susquehanna Valley Board of REALTORS®
Property Description
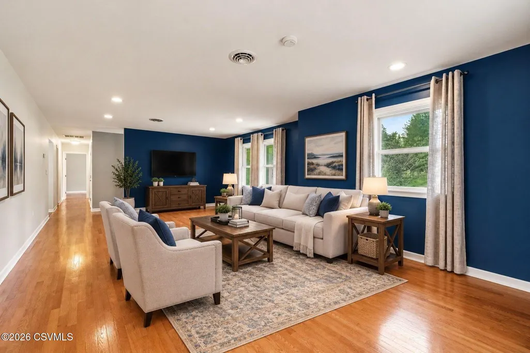
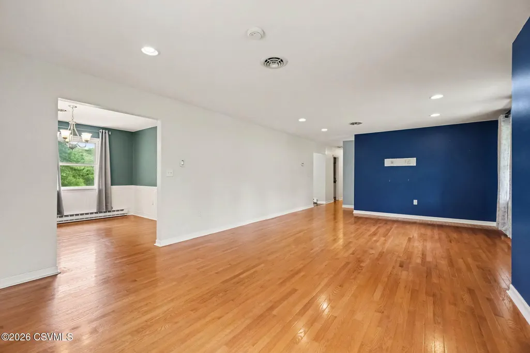
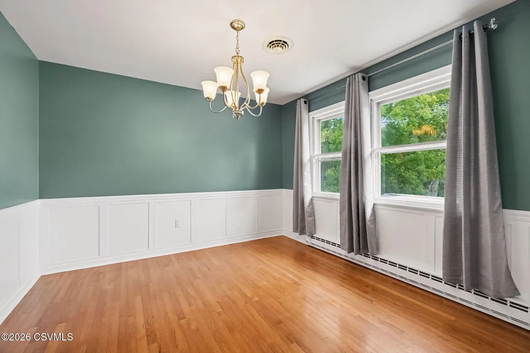
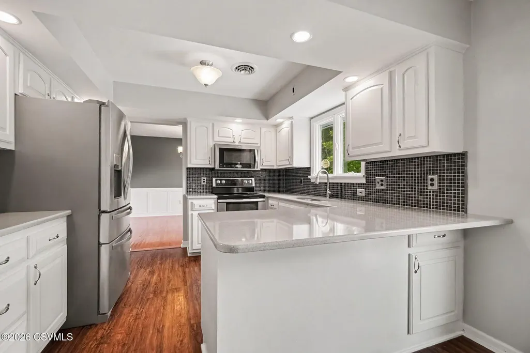
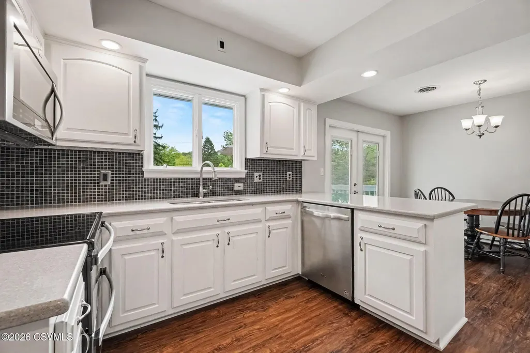
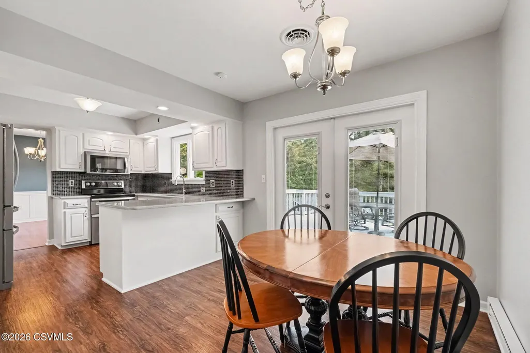
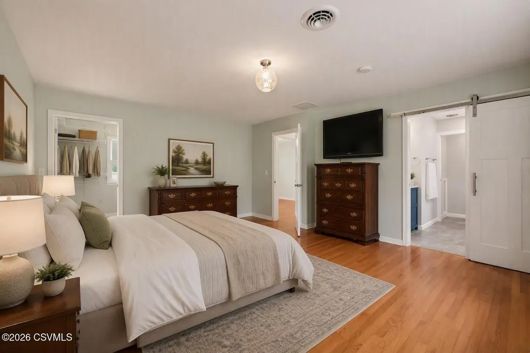
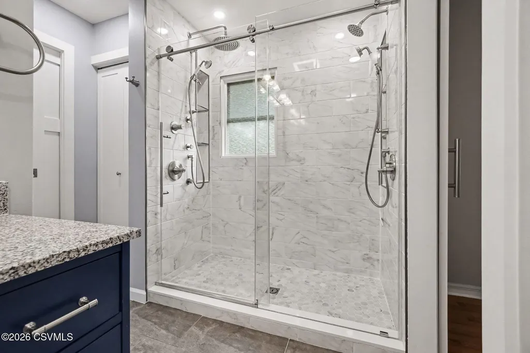
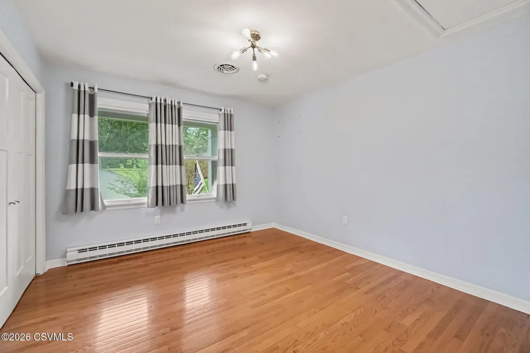
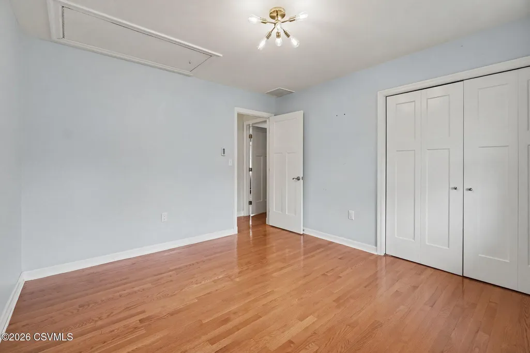
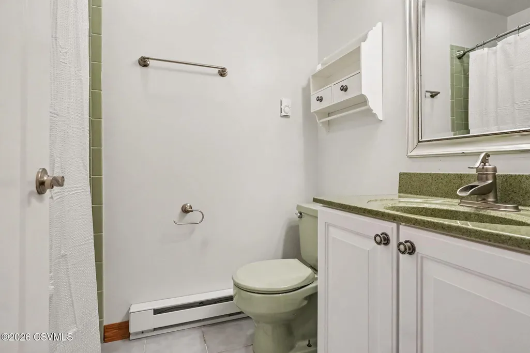
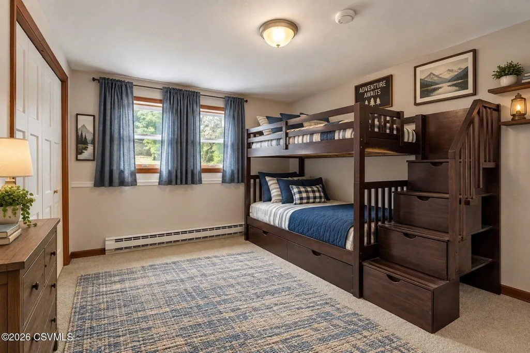
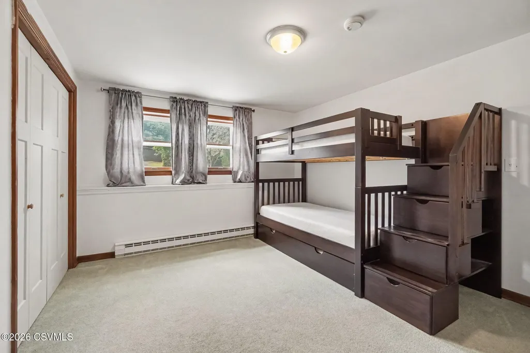
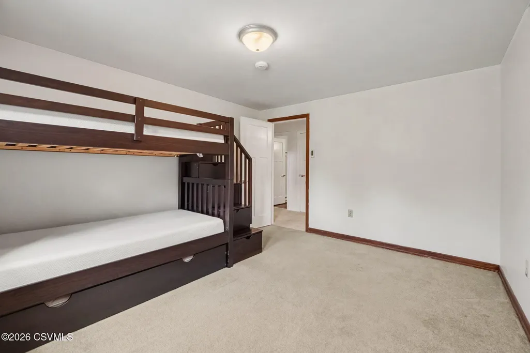
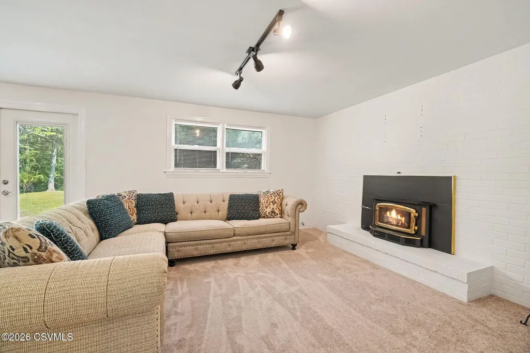
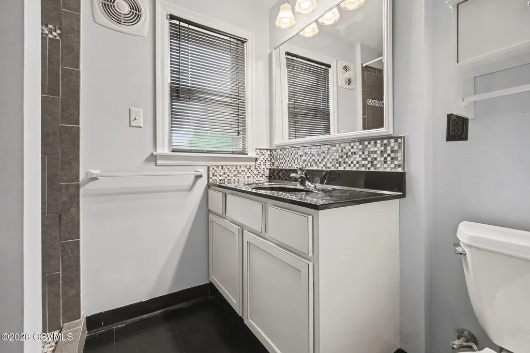
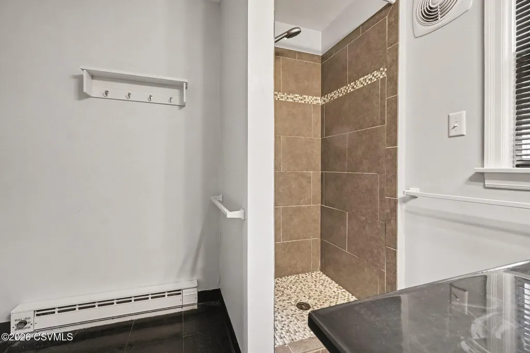
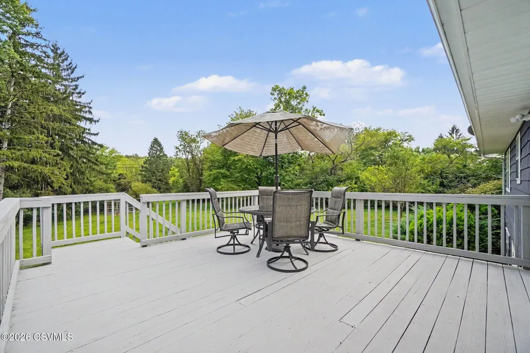
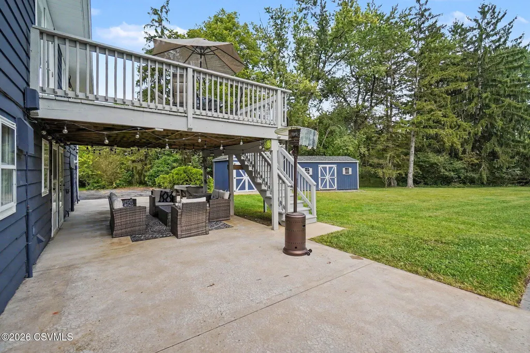
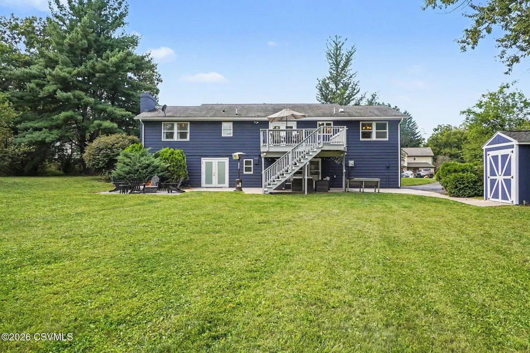
Welcome to this beautifully updated 4-bedroom, 3-full-bath home offering approximately 2,400 square feet of finished living space in Spruce Hills, Lewisburg! Thoughtfully updated throughout, this home features stylish fixtures, quality finishes, and a comfortable open floor plan. The eat-in kitchen offers abundant cabinetry and generous counter space. The spacious primary suite includes a beautifully remodeled bath, updated within the last year, featuring radiant heated floors controllable by both a wall thermostat and mobile app. Hardwood floors, central air, and a cozy fireplace in the lower-level family room add to the appeal. Outside, enjoy an oversized deck, inviting patio, large detached workshop, storage shed, and private backyard. With exceptional indoor and outdoor living spaces.
| Price History | |
|---|---|
| 9/18/2026 | Listed $415,000 |
General Features
| Heating | Electric Baseboard |
|---|---|
| Cooling | Central Air |
| Roof | Asphalt,Shingle |
| Appliances | Dishwasher,Microwave Oven,Refrigerator,Stove/Range |
| Zoning | R-1 Low Density Residenti |
| Patio/Porch Features | Porch,Patio,Deck |
| Architectural Style | Bi-Level |
| Construction Materials | Aluminum,Brick |
| Year Built | 1971 |
| Electric | 200 Amp |
| Topography | No |
| Township | E Buffalo |
| County | Union |
| Property Type | Residential |
| Attached Garage | true |
| Subdivision Name | Spruce Hills |
| Garage Y/N | true |
| Other Structures | Shed |
| Total Rooms | 11 |
| Full Baths | 3 |
| Status | Active |
| Directions | South on Rt 15, right on Beagle Club Rd, left on Hawthorne Dr, 3rd house on left. |
| City | Lewisburg |
| High School District | Lewisburg |
| Zoning Description | X |
| MLS Area | E Buffalo |
| Lot Size Units | Acres |
| Lot Size Square Feet | 27878.4 |
| Tax Annual Amount | 4485 |
| MLS Area Minor | E Buffalo |
| Standard Status | Active |
| Tax Assessed Value | 150000 |
Interior Features
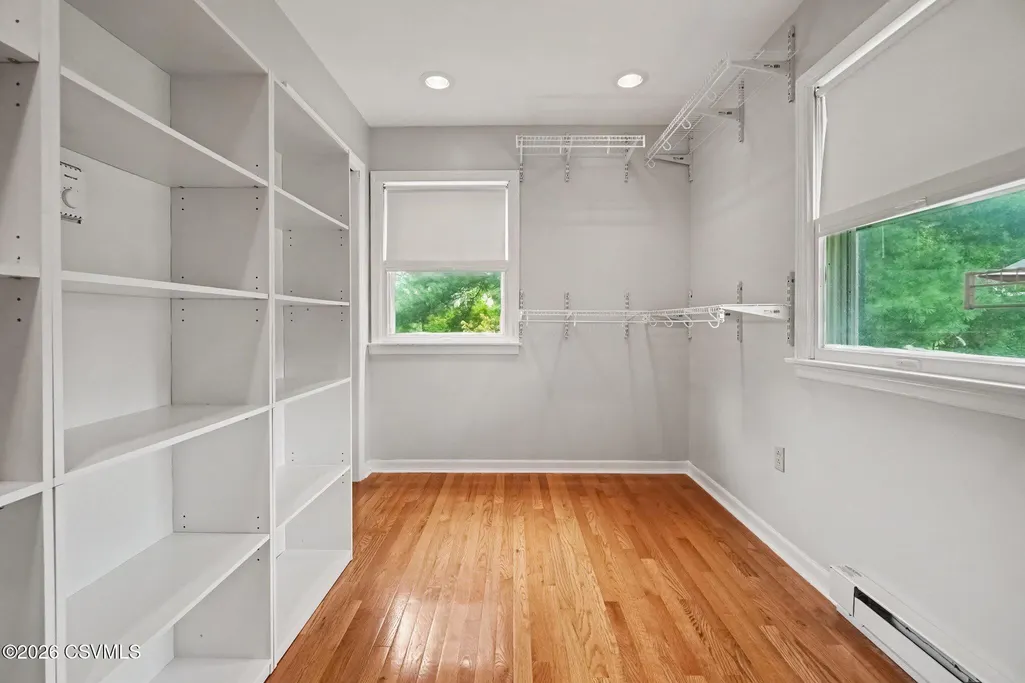
| Interior Amenities | Fireplace,Hardwood Floors,Walk-in Closet |
|---|---|
| Basement | Interior Entrance,See Remarks |
| Air Conditioning Y/N | true |
| Heating Y/N | true |
| Above Grade Finished Area | 1596 |
| Total Bedrooms | 4 |
| Below Grade Finished Area | 800 |
| Main Level Bedrooms | 2 |
| Total Baths | 3 |
Exterior Features
| Parking Features | 2 Car |
|---|---|
| Water Source | Public |
| Lot Size Area | 0.64 |
| Foundation Details | None |
| Building Area Total | 1596 |
| Lot Dimensions | 0.64 |
| Lot Size Acres | 0.64 |
Amenities
- Foreclosure
- Views
- Short Sale
- New Construction
- Adult 55+
- Lease To Own
- No HOA Fees
- Furnished
- Primary On Main
- Air Conditioning
- Seller Finance
- Green
- Fixer Upper
- Horse
- Golf
- Fireplace
- Deck
- Garage
- Basement
- Pool
Property vs Single Family Average in 17837
Price
Taxes
Year Built
 Susquehanna Valley Board of REALTORS® All information deemed reliable but not guaranteed. All properties are subject to prior sale, change or withdrawal. Neither listing broker(s) or information provider(s) shall be responsible for any typographical errors, misinformation, misprints and shall be held totally harmless. Listing(s) information is provided for consumer's personal, non-commercial use and may not be used for any purpose other than to identify prospective properties consumers may be
 All information deemed reliable but not guaranteed. All properties are subject to prior sale, change or withdrawal. Neither listing broker(s) or information provider(s) shall be responsible for any typographical errors, misinformation, misprints and shall be held totally harmless. Listing(s) information is provided for consumer's personal, non-commercial use and may not be used for any purpose other than to identify prospective properties consumers may be interested in purchasing. The data relating
