















Address
787 Avenue D, Danville, PA
Price
$ 419,000
Property Attributes
- MLS#C1839
- TypeSingle Family
- Listing Status Active
- CountyNorthumberland
- CityDanville
- AreaDanville-Riverside
- Zip17821
- StyleCape Cod
- Year Built1951
- Taxes$ 4023
- Price$ 419,000
- Bedrooms4
- Full Bathrooms2
- Half Bathrooms1
- Sqr Footage2394
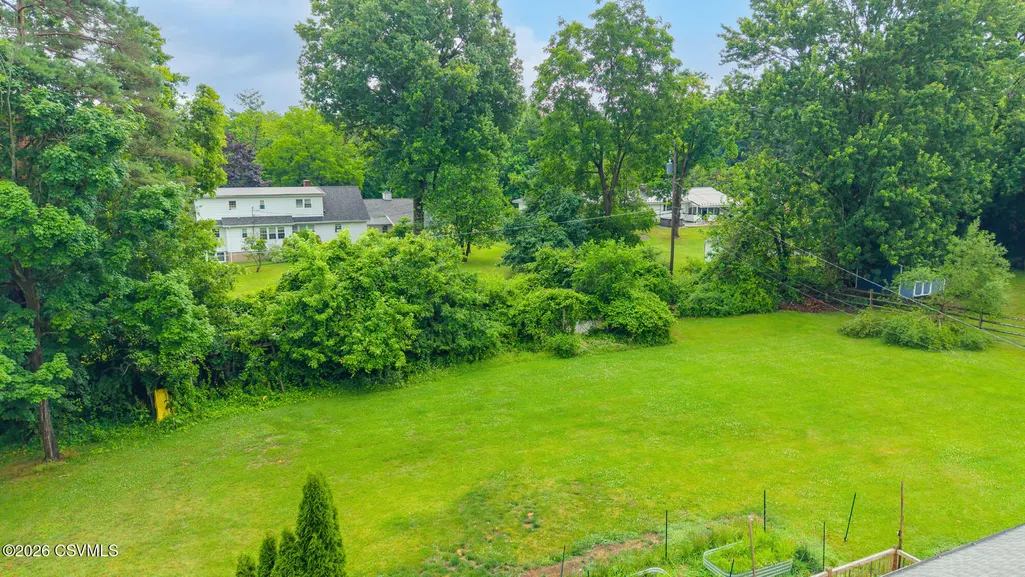
- Lot Size0.75 Acres
Data Source:
Central Susquehanna Valley Board of REALTORS®
Property Description
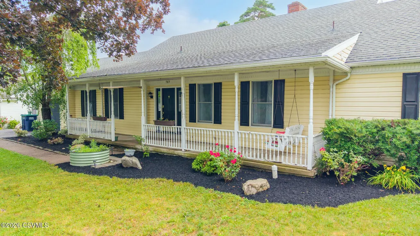
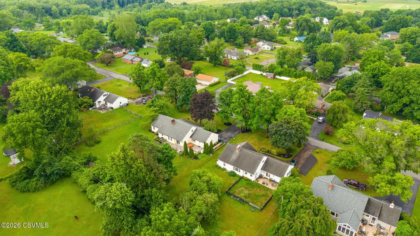
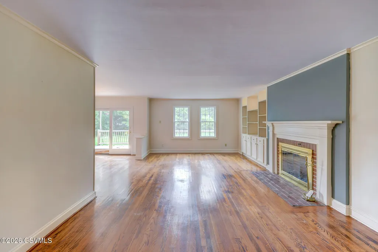
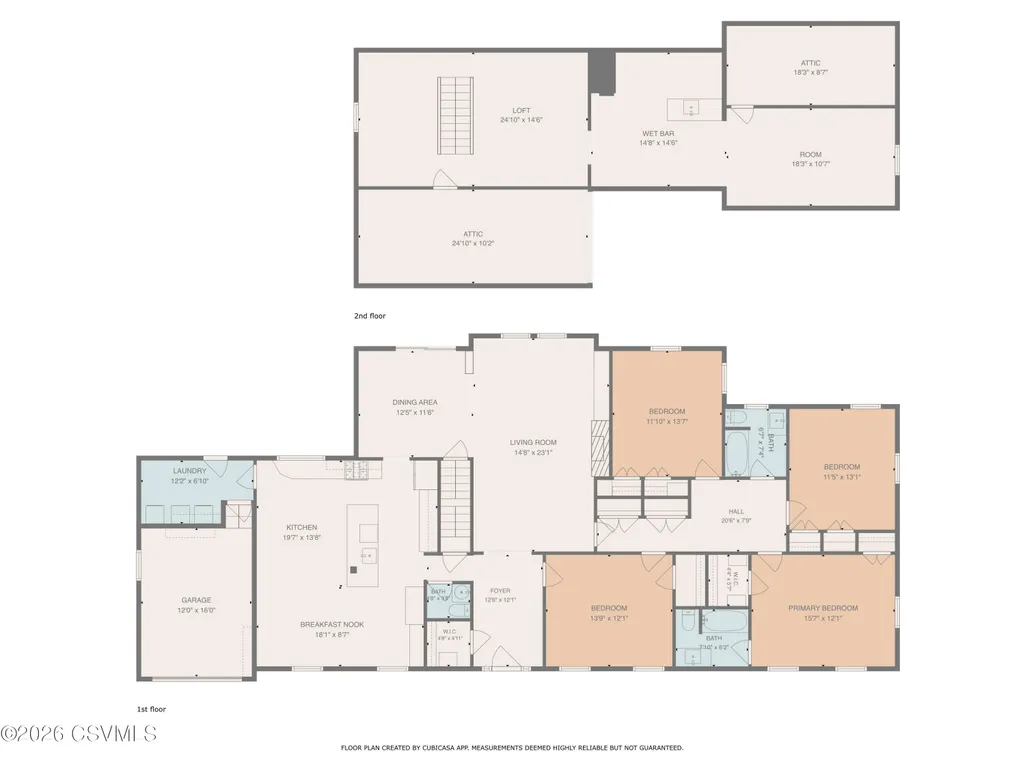
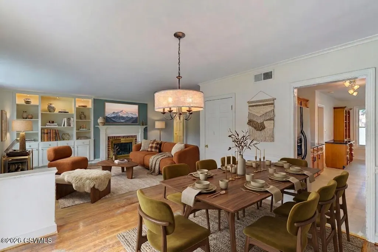
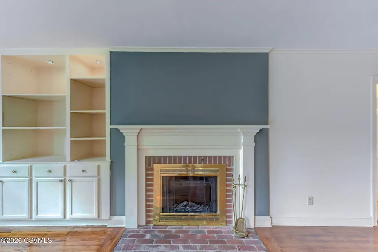
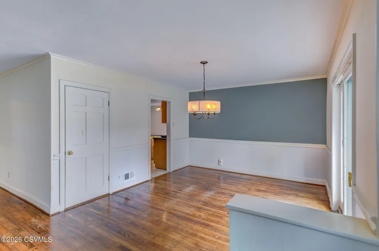
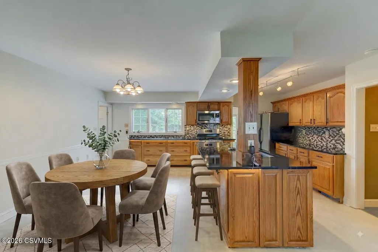
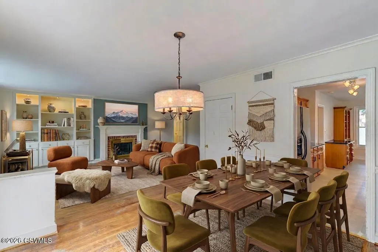
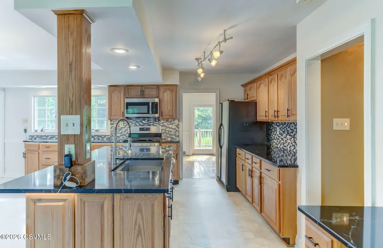
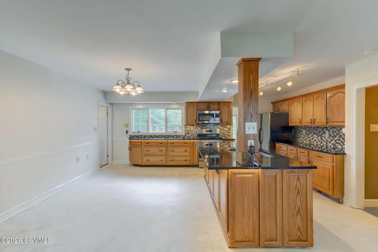
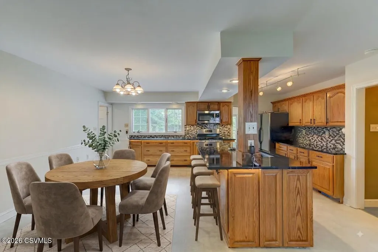
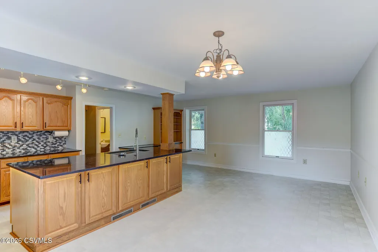
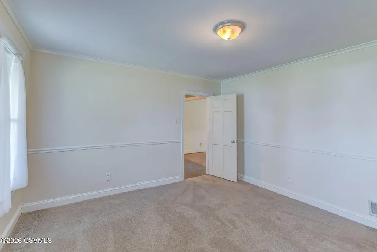
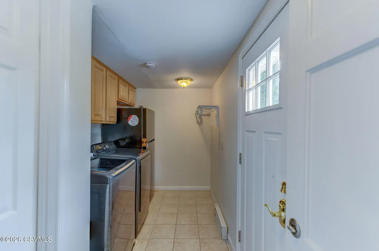
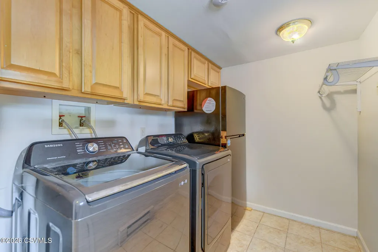
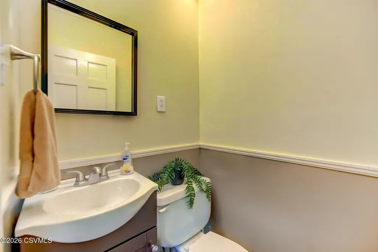
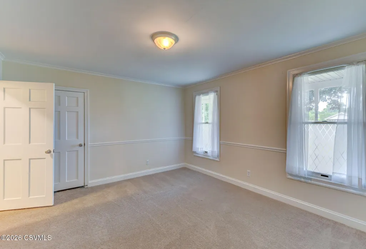
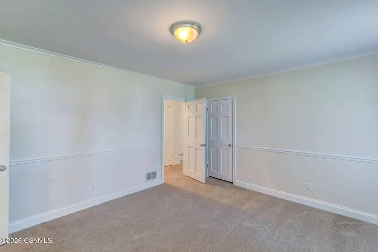
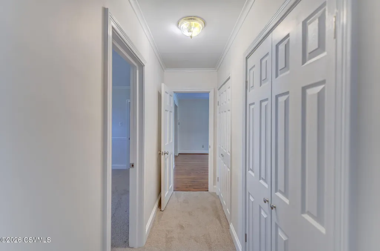
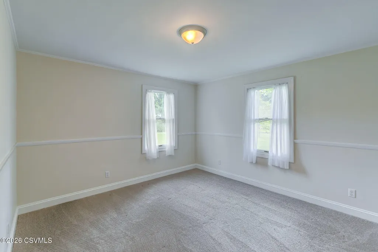
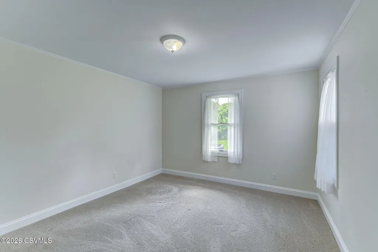
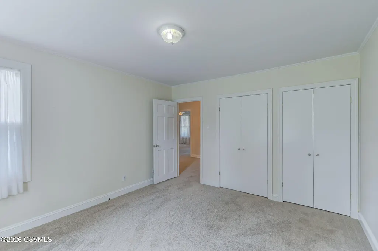
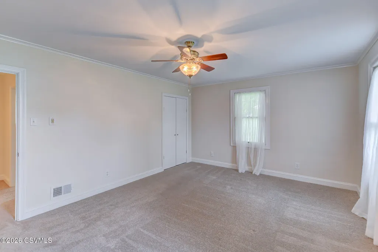
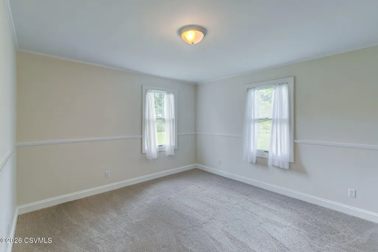
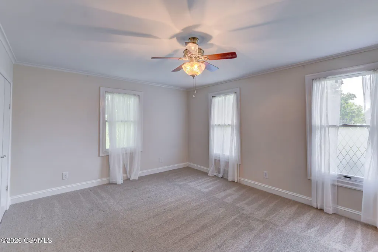
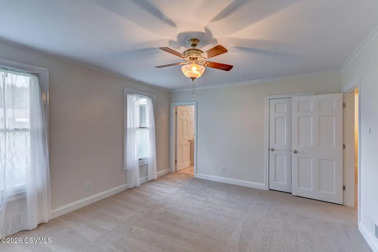
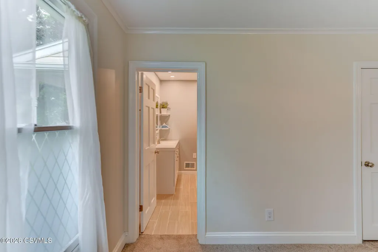
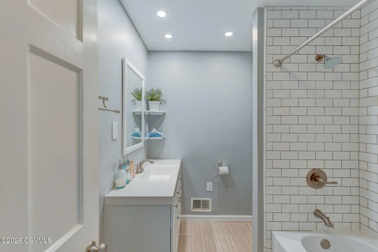
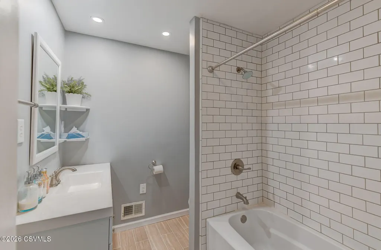
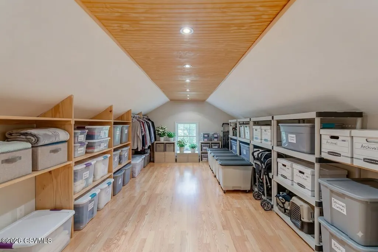
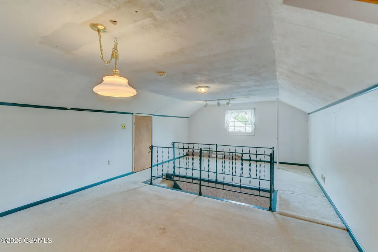
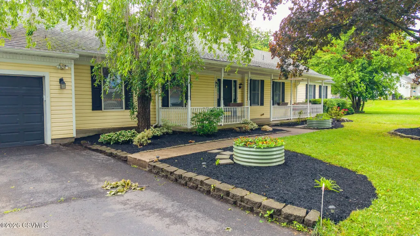
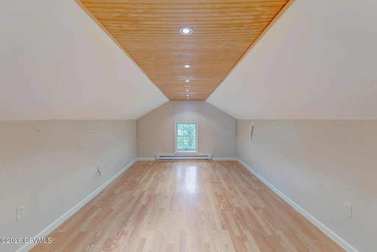
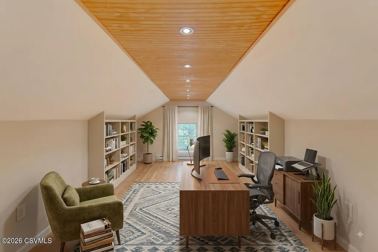
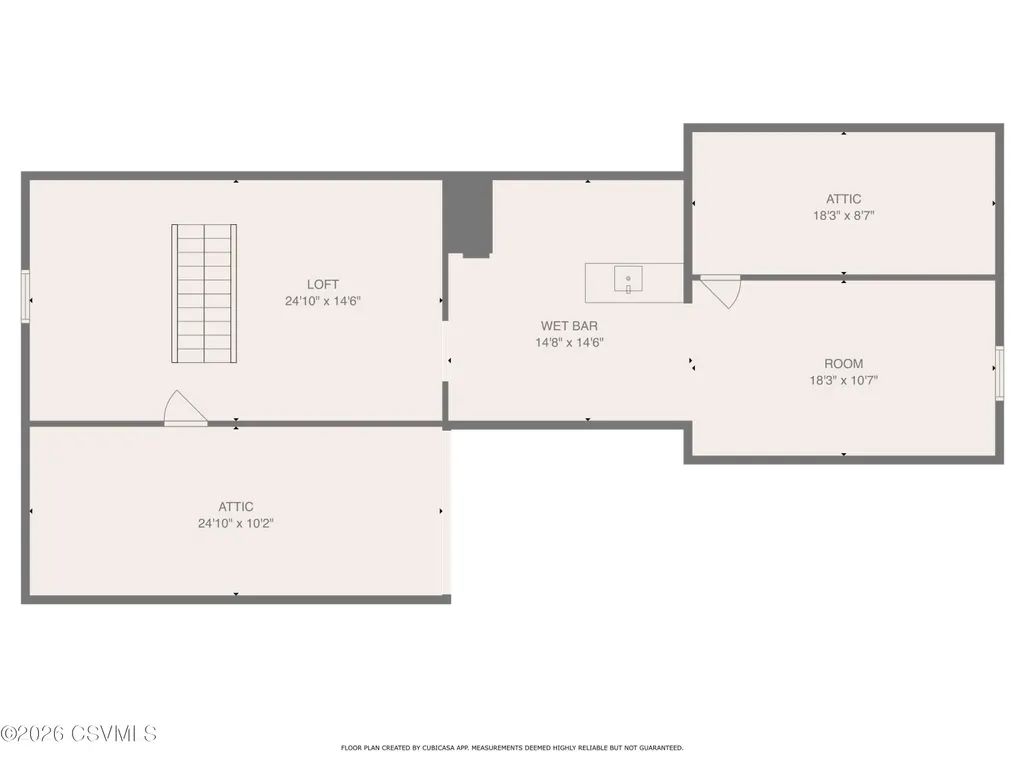
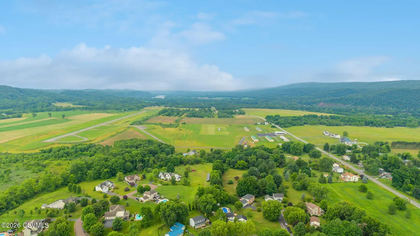
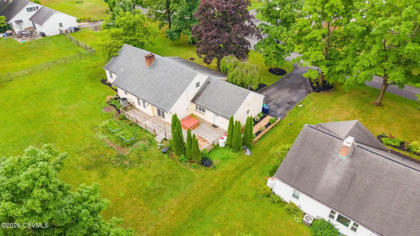
Move in ready, main-level living in Riverside, PA! Located on desirable Avenue D in the Danville Area School District and just minutes from Geisinger Medical Center, this move-in ready home features 4 main-floor bedrooms, 2.5 baths, and first-floor laundry for true single-story accessibility. The main level boasts hardwood floors, classic built-in bookshelves, and an updated kitchen with granite countertops and stainless steel appliances. Essential infrastructure is already taken care of with a new roof, new HVAC with central air, a whole-house water softener, and an attached garage with direct interior access. Need room to grow? The unfinished second floor offers flexible bonus space with multi-generational potential, a private home office, or a future living space. Enjoy living in a walkable, quiet community close to local amenities. Contact Meg at 570-205-7384 to schedule your private tour!
| Price History | |
|---|---|
| 7/8/2026 | Listed $449,000 |
| 8/13/2026 | 2$439,000 |
| 8/28/2026 | 5$419,000 |
General Features
| Sewer | Public Sewer |
|---|---|
| Heating | Heat Pump |
| Cooling | Central Air |
| Roof | Shingle |
| Appliances | Dishwasher,Microwave Oven,Refrigerator,Stove/Range |
| Zoning | Residential |
| Patio/Porch Features | Porch |
| Architectural Style | Cape Cod |
| Construction Materials | Vinyl |
| Year Built | 1951 |
| Electric | 200 Amp |
| Topography | No |
| Township | Danville/Riverside |
| Community Features | Paved Streets |
| County | Northumberland |
| Property Type | Residential |
| HOA | false |
| Attached Garage | false |
| Subdivision Name | 0-None |
| Garage Y/N | true |
| Total Rooms | 14 |
| Full Baths | 2 |
| Status | Active |
| Directions | Route 11 West , take left on 54, bear right onto Sunbury Road and make left onto Avenue D. Home on left |
| City | Danville |
| High School District | Danville |
| MLS Area | Danville/Riverside |
| Lot Size Units | Acres |
| Lot Size Square Feet | 32670 |
| Tax Annual Amount | 4023 |
| MLS Area Minor | Danville/Riverside |
| Standard Status | Active |
| Tax Assessed Value | 34540 |
Interior Features
| Interior Amenities | Dryer,Fireplace,Hardwood Floors,Spa,Washer,Water Softener |
|---|---|
| Basement | Interior Entrance,Unfinished |
| Air Conditioning Y/N | true |
| Heating Y/N | true |
| Above Grade Finished Area | 2394 |
| Half Baths | 1 |
| Total Bedrooms | 4 |
| Total Baths | 3 |
Exterior Features
| Parking Features | 1 Car |
|---|---|
| Water Source | Well |
| Lot Size Area | 0.75 |
| Foundation Details | None |
| Spa | true |
| Building Area Total | 2394 |
| Lot Dimensions | 144x184 |
| Lot Size Acres | 0.75 |
| Other Parking | 6 |
Amenities
- Foreclosure
- Views
- Short Sale
- New Construction
- Adult 55+
- Lease To Own
- No HOA Fees
- Furnished
- Primary On Main
- Air Conditioning
- Seller Finance
- Green
- Fixer Upper
- Horse
- Golf
- Fireplace
- Deck
- Garage
- Basement
- Pool
Property vs Single Family Average in 17821
Price
Taxes
Year Built
 Susquehanna Valley Board of REALTORS® All information deemed reliable but not guaranteed. All properties are subject to prior sale, change or withdrawal. Neither listing broker(s) or information provider(s) shall be responsible for any typographical errors, misinformation, misprints and shall be held totally harmless. Listing(s) information is provided for consumer's personal, non-commercial use and may not be used for any purpose other than to identify prospective properties consumers may be
 All information deemed reliable but not guaranteed. All properties are subject to prior sale, change or withdrawal. Neither listing broker(s) or information provider(s) shall be responsible for any typographical errors, misinformation, misprints and shall be held totally harmless. Listing(s) information is provided for consumer's personal, non-commercial use and may not be used for any purpose other than to identify prospective properties consumers may be interested in purchasing. The data relating
